

30 E Huron Street , Unit 2506 Chicago, IL 60611
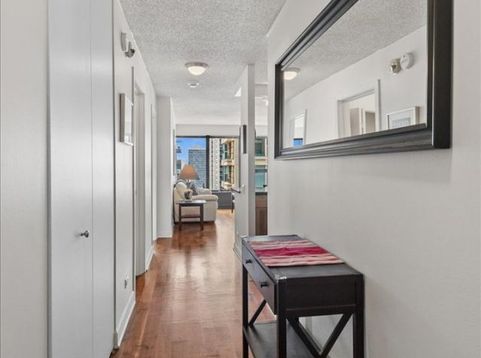
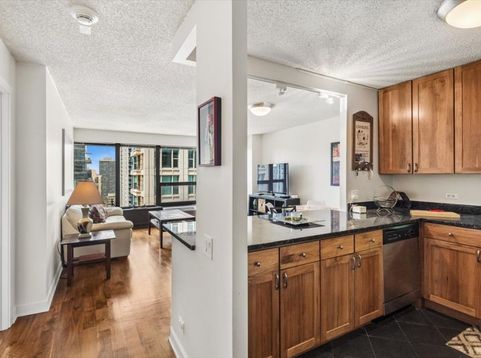
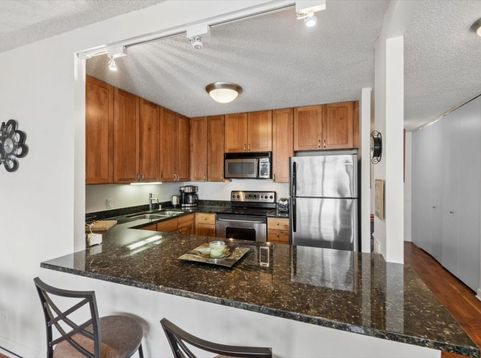
Updated and Always Bright West Facing 1 Bedroom, 1 Bathroom in the Heart of River North! Wide Open Floor Plan with Gorgeous Solid Hardwood Floors, Tons of Closet Space and Sweeping City Views Throughout. The Center of the Home Features an Updated Kitchen Open to the Living Room with a Large Breakfast Bar with Overhead Lighting, 42 Shaker Style Cabinetry, Granite Countertops and Stainless Steel Appliances. Spacious and Very Bright Living Room with Stunning City Views. Bedroom Large Enough to Fit a King-Sized Bed with Tons of Closet Space. Bathroom Updated with Glass Frameless Walk-In Shower, Shaker Style Vanity with Tons of Counter Space, Granite Counters and Two Additional Closets. Parking Options May be Available for Sale (Roughly $20-25k) or Rent (Roughly $200-250 per Month) Separately Through Individual Owners in the Building Subject to Availability. Everything Right Outside Your Front Door from The Mag Mile Shopping, to the Best Restaurants in the City & the Lakefront Path. Assessments Include Everything Except Electric - Bulk Cable Package, Internet, Water & All Amenities. Fantastic Building Amenities Include 24-Hour Doorman, 2 Story Sundeck & Outdoor Pool, Comprehensive Gym, Business Center, Theater & Party Room.

Baird & Warner Madeline Guzzetta Email
Property Details
Feature Descriptions
Room Information
Schools
Disclaimer: The accuracy of all information regardless of source, including but not limited to square footage and lot size, is deemed reliable but not guaranteed nor warranted and should be personally verified through personal inspection by and/or with the appropriate professionals.
Location
See details and scored characteristics about this location.


Select a format below, new window will open and will prompt you to print.


AWARD WINNING SERVICES

GLOBAL REACH & HOME INSURANCE



WEBSITE AWARDS


Market Report
Sign up today to stay updated on what’s happening in your local real estate market.
Login to my Baird & Warner account
THANK YOU FOR
YOUR INTEREST!
Add to Calendar
Registration Successful
You are now registered to view virtual open houses for the listings.