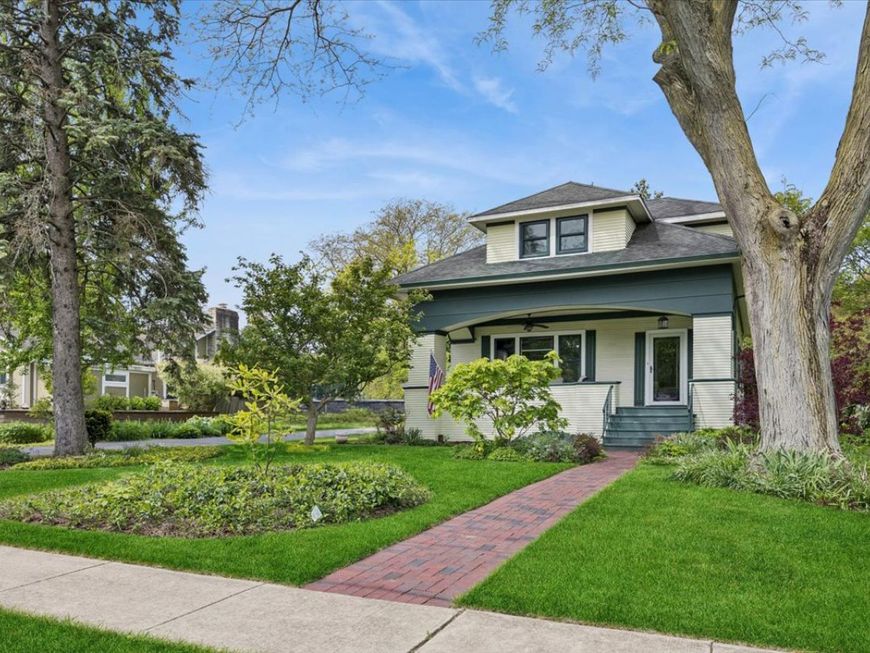
256 Center Road Frankfort, IL 60423
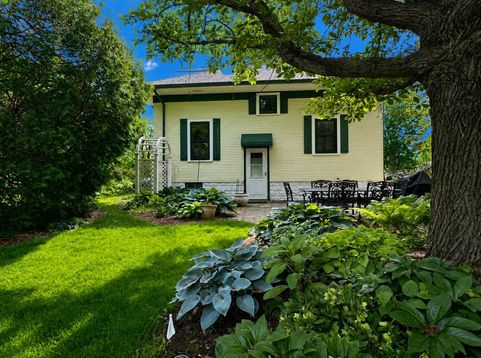
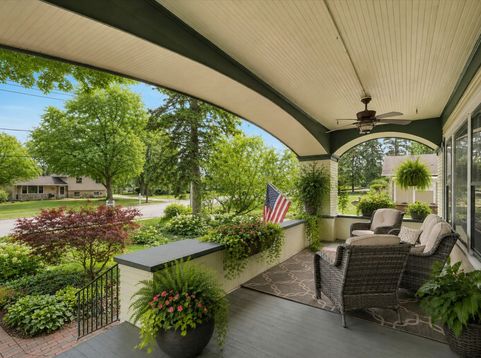
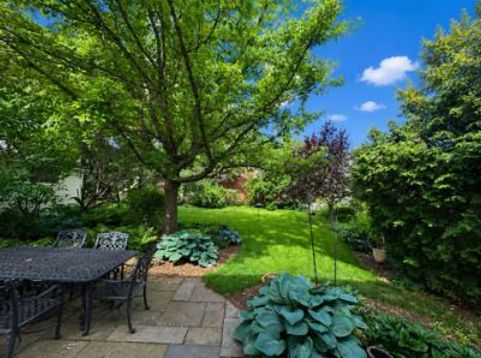
Gorgeous home located in the heart of downtown Frankfort! This 4-bedroom, 2-bathroom residence with detached two car garage offers the perfect blend of comfort and modern living. Just off the front entry you will find the oversized covered porch which invites you to unwind while enjoying the neighborhood's charm. As you enter, the foyer leads into the living room with gleaming refinished hardwood floors, original woodwork and natural light galore. Perfect for hosting, the separate dining room flows effortlessly into a modern kitchen equipped with stainless steel appliances and beautiful granite counter tops. The main floor also includes a bedroom, a full bathroom, and a separate office, offering flexible living space. Upstairs discover an inviting layout featuring a spacious primary suite complete with a generous walk-in closet. Two additional bedrooms both with walk in closets and an over-sized full bathroom with claw foot tub. Downstairs the full, unfinished basement is a blank canvas, offering incredible potential to create the ultimate recreation room, home gym, or media center. It already includes a dedicated laundry area and provides abundant storage. The private backyard patio, surrounded by professional landscaping, creates a serene outdoor oasis. Don't miss this opportunity to own a piece of Frankfort's downtown charm.

Baird & Warner Madeline Guzzetta Email
Property Details
Amenities
Feature Descriptions
Room Information
Schools
Disclaimer: The accuracy of all information regardless of source, including but not limited to square footage and lot size, is deemed reliable but not guaranteed nor warranted and should be personally verified through personal inspection by and/or with the appropriate professionals.
Location
See details and scored characteristics about this location.


Select a format below, new window will open and will prompt you to print.


AWARD WINNING SERVICES

GLOBAL REACH & HOME INSURANCE



WEBSITE AWARDS


Market Report
Sign up today to stay updated on what’s happening in your local real estate market.