
5626 N Kerbs Avenue Chicago, IL 60646
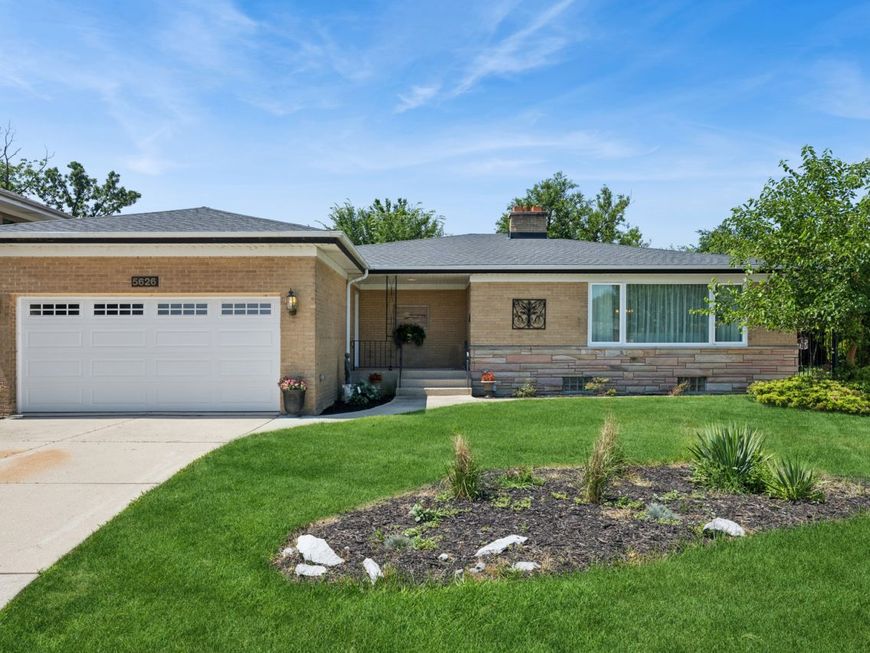
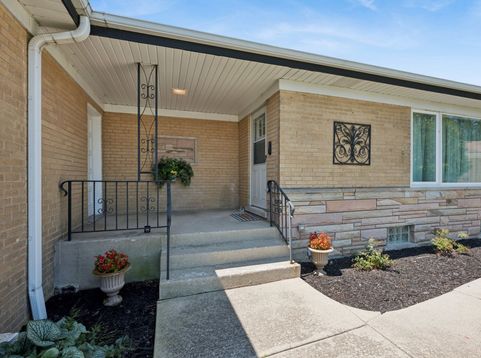
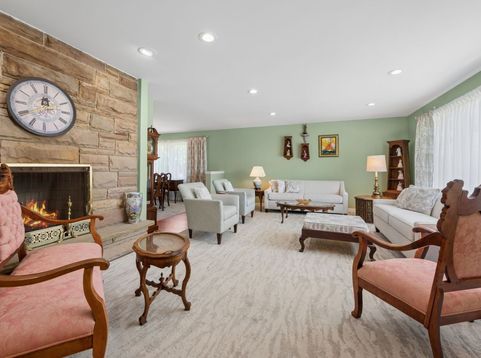
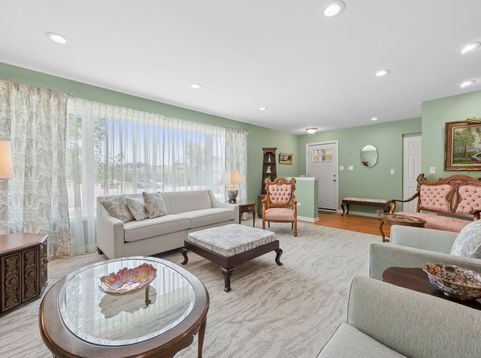
Nestled on a quiet cul-de-sac in the highly coveted Sauganash neighborhood, this beautifully renovated ranch seamlessly blends timeless elegance with modern sophistication. Thoughtfully updated in 2024, the home showcases exceptional craftsmanship and quality throughout, including a stunning chef's kitchen, beautifully remodeled baths, a new roof, Pella windows, upgraded 200+ amp electrical service, and copper plumbing. Set on an expansive, private double lot, this spacious three-bedroom, one and a half-bath residence offers an exceptional balance of comfort, style, and functionality. Rich hardwood floors flow throughout the sun-filled main level, where a welcoming living room anchored by a cozy gas fireplace creates the perfect gathering space. The adjoining formal dining room provides an elegant setting for casual or more formal entertaining. At the heart of the home is the showstopping white chef's kitchen, beautifully appointed with custom cabinetry, quartz countertops, premium appliances, and sleek designer finishes. A generous breakfast area overlooks the lush backyard, creating a bright and inviting space for casual dining while seamlessly connecting indoor and outdoor living. Three generously sized bedrooms and one and a half beautifully updated baths complete the main level. The finished lower level expands the home's living space with a second fireplace, abundant storage, and endless flexibility for a recreation room, home office, fitness studio, or playroom. An attached two-car garage provides access to the home from the front porch adding everyday convenience, while the beautifully landscaped yard provides a peaceful outdoor retreat ideal for relaxing or entertaining. Located within the highly acclaimed Sauganash School District and just steps from the Forest Preserves and the North Branch Trail, this exceptional home offers the perfect blend of tranquility and accessibility. Enjoy convenient access to public transportation, expressways, premier shopping, dining, parks, and everything Chicago has to offer. Move-in ready and impeccably updated, this is a rare opportunity to own a home where peaceful suburban charm and vibrant city living come together in one of Chicago's most sought-after neighborhoods.

Baird & Warner Madeline Guzzetta Email
Upcoming Open Houses
Property Details
Feature Descriptions
Schools
Disclaimer: The accuracy of all information regardless of source, including but not limited to square footage and lot size, is deemed reliable but not guaranteed nor warranted and should be personally verified through personal inspection by and/or with the appropriate professionals.
Location
See details and scored characteristics about this location.


Select a format below, new window will open and will prompt you to print.


AWARD WINNING SERVICES

GLOBAL REACH & HOME INSURANCE



WEBSITE AWARDS


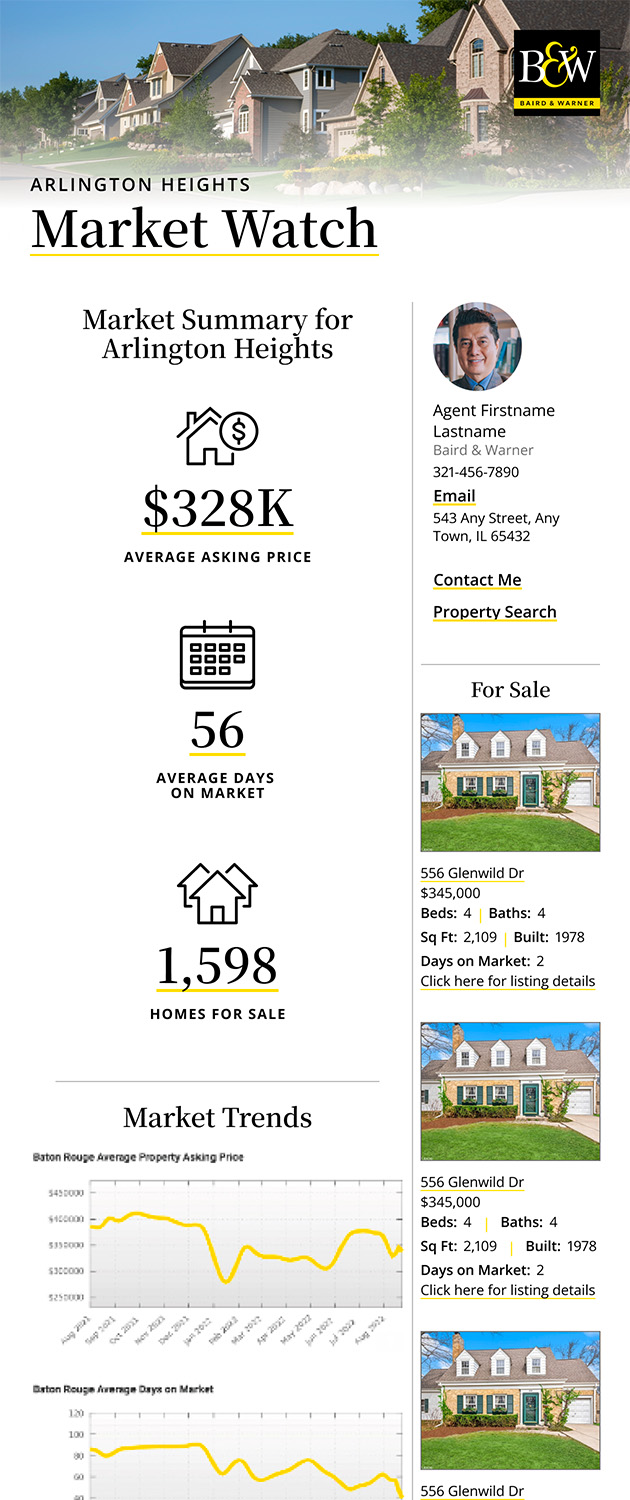
Market Report
Sign up today to stay updated on what’s happening in your local real estate market.
Login to my Baird & Warner account
THANK YOU FOR
YOUR INTEREST!
Add to Calendar
Registration Successful
You are now registered to view virtual open houses for the listings.